A Strategic Location. A Professional Environment. A Place for Your Business to Grow.
Nabel Sakha Building is a modern commercial property developed and directly managed by PT Nabel Sakha Gemilang since 2006.
Located in the prestigious Scientia Boulevard, Gading Serpong, the building offers flexible office spaces with a total leasable area of ±1,245 sqm.
Prime position at Scientia Boulevard, Gading Serpong.
Dedicated office environment for growing businesses.
Prominent location with direct road exposure.
Surrounded by residential, commercial, F&B & lifestyle.
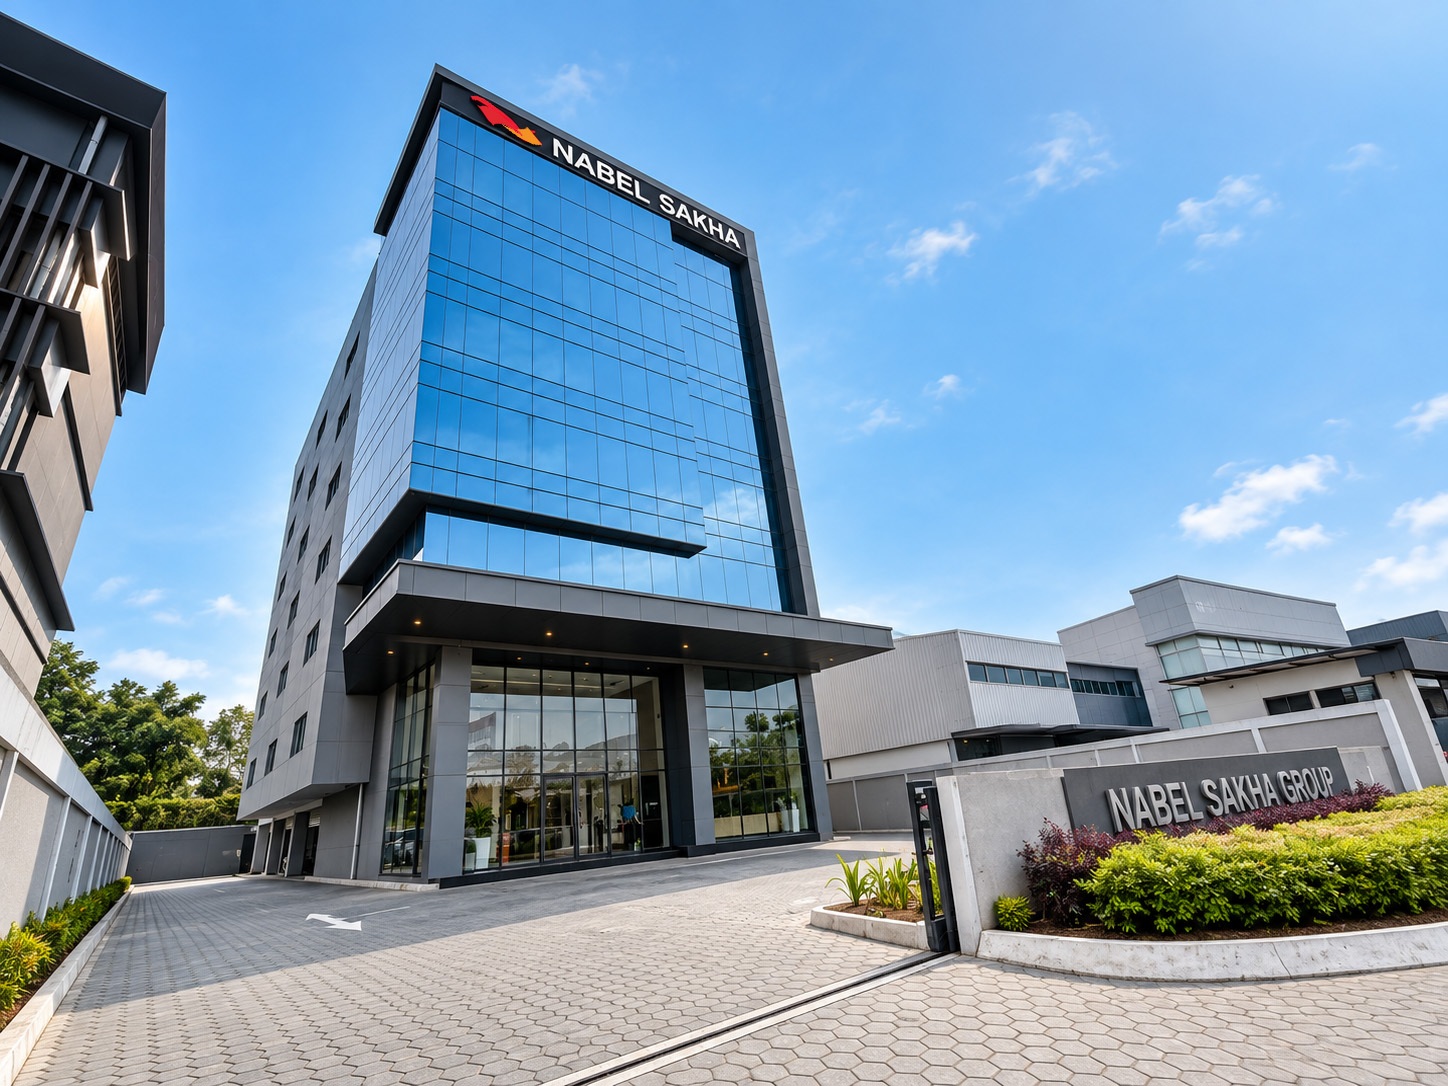
Nabel Sakha Building 2026 — Scientia Boulevard, Gading Serpong
Managed by PT Nabel Sakha Gemilang (Est. 2006) • Total Lease Area 1,245 sqm • Bare Condition (Negotiable)
Nabel Sakha Building
Nabel Sakha Building is a modern commercial office building located in Gading Serpong, Tangerang, offering flexible spaces designed to accommodate a variety of business needs.
Managed by PT Nabel Sakha Gemilang, an established Indonesian company founded in 2006, the building combines a professional environment with flexible leasing options for businesses seeking a strategic location in Gading Serpong.
With its accessible location, adaptable spaces, and practical facilities, Nabel Sakha Building provides a suitable setting for companies to establish, operate, and grow their business.
Building Type: Office Building (Commercial)
Condition: Bare Condition (Negotiable)
Operating Hours: 8:00 AM – 5:00 PM WIB
Power Backup: Automatic Genset
Security: 24-Hour Security & CCTV
Safety Features: Emergency Exit, Fire Extinguishers & Evacuation Routes
Available Floors & Leaseable Areas
Click the cards below to view the official floor plans and specifications for each floor.
2nd Floor: Flexible Commercial Office Suites
Total leasable office area of 330 sqm on the 2nd Floor. Available for full-floor occupancy or partitioned into 3 independent tenant suites with spacious corridor access and shared floor restrooms.
- Each floor is equipped with a pantry, VIP restroom, and separate male & female restrooms, all ready for use.
- Air-conditioned outdoor area available on each floor.
- Dedicated electrical panel area on each floor.
- Flexible unit options: Tenant 1 (75 sqm), Tenant 2 (117 sqm), Tenant 3 (132 sqm), and Tenant 4 (125 sqm).
- Full-floor leasing option available, including Floors 2–3A (330 – 466 sqm per floor), providing greater privacy and an independent corporate identity.
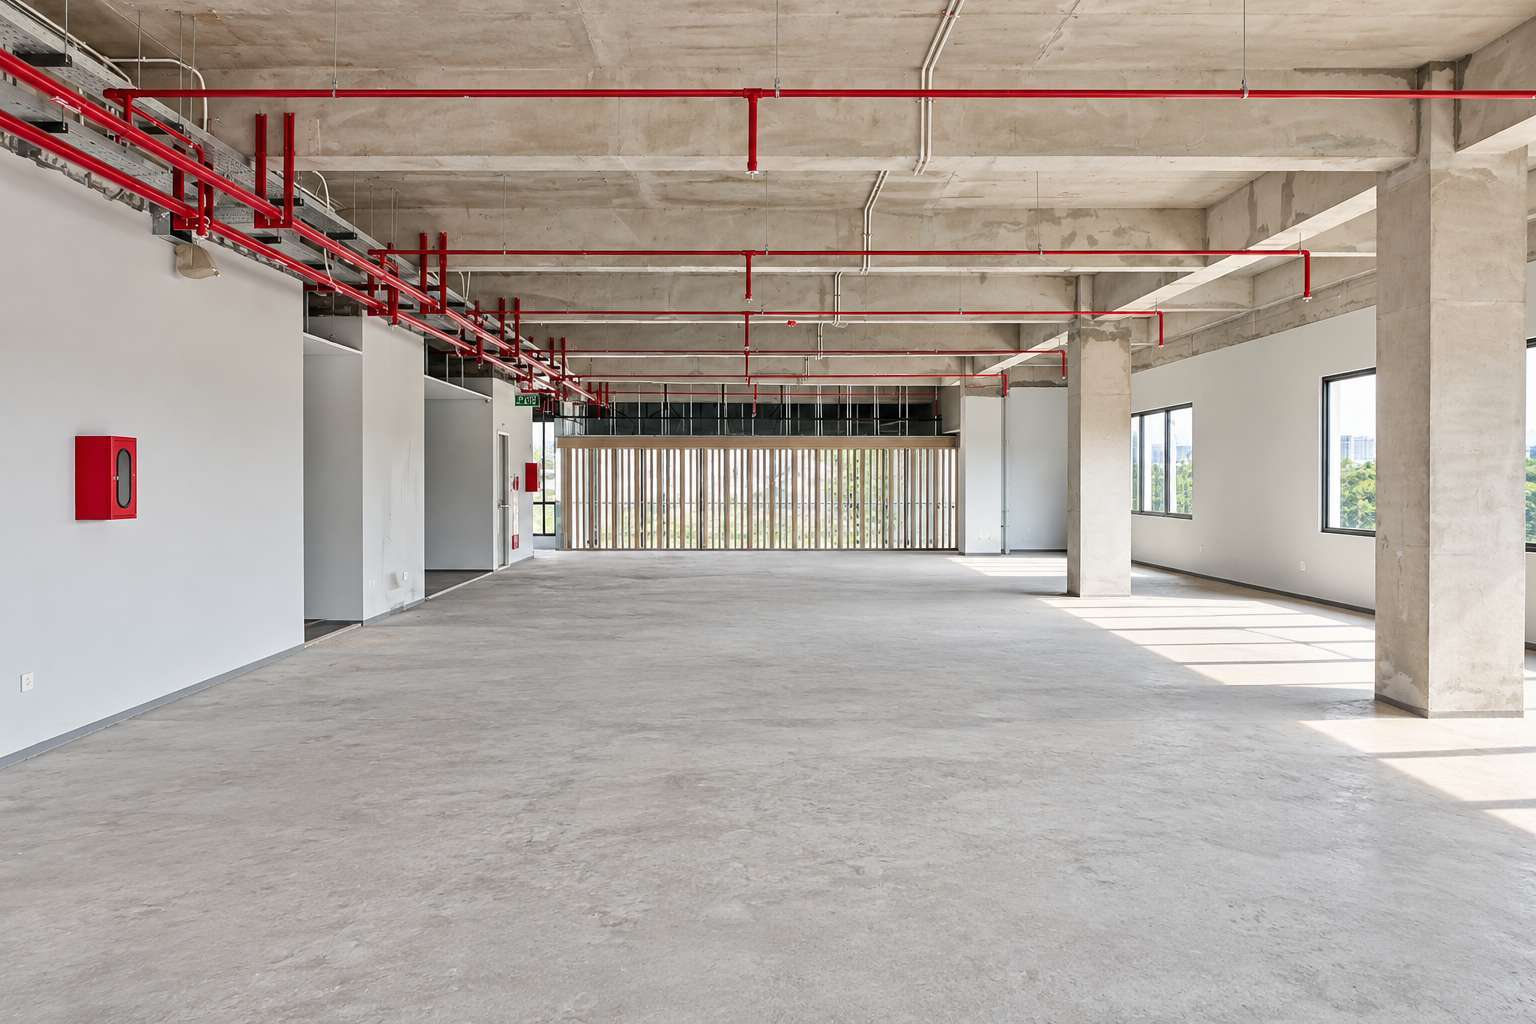
- ±4.0-meter ceiling height with extensive glass openings, providing abundant natural light.
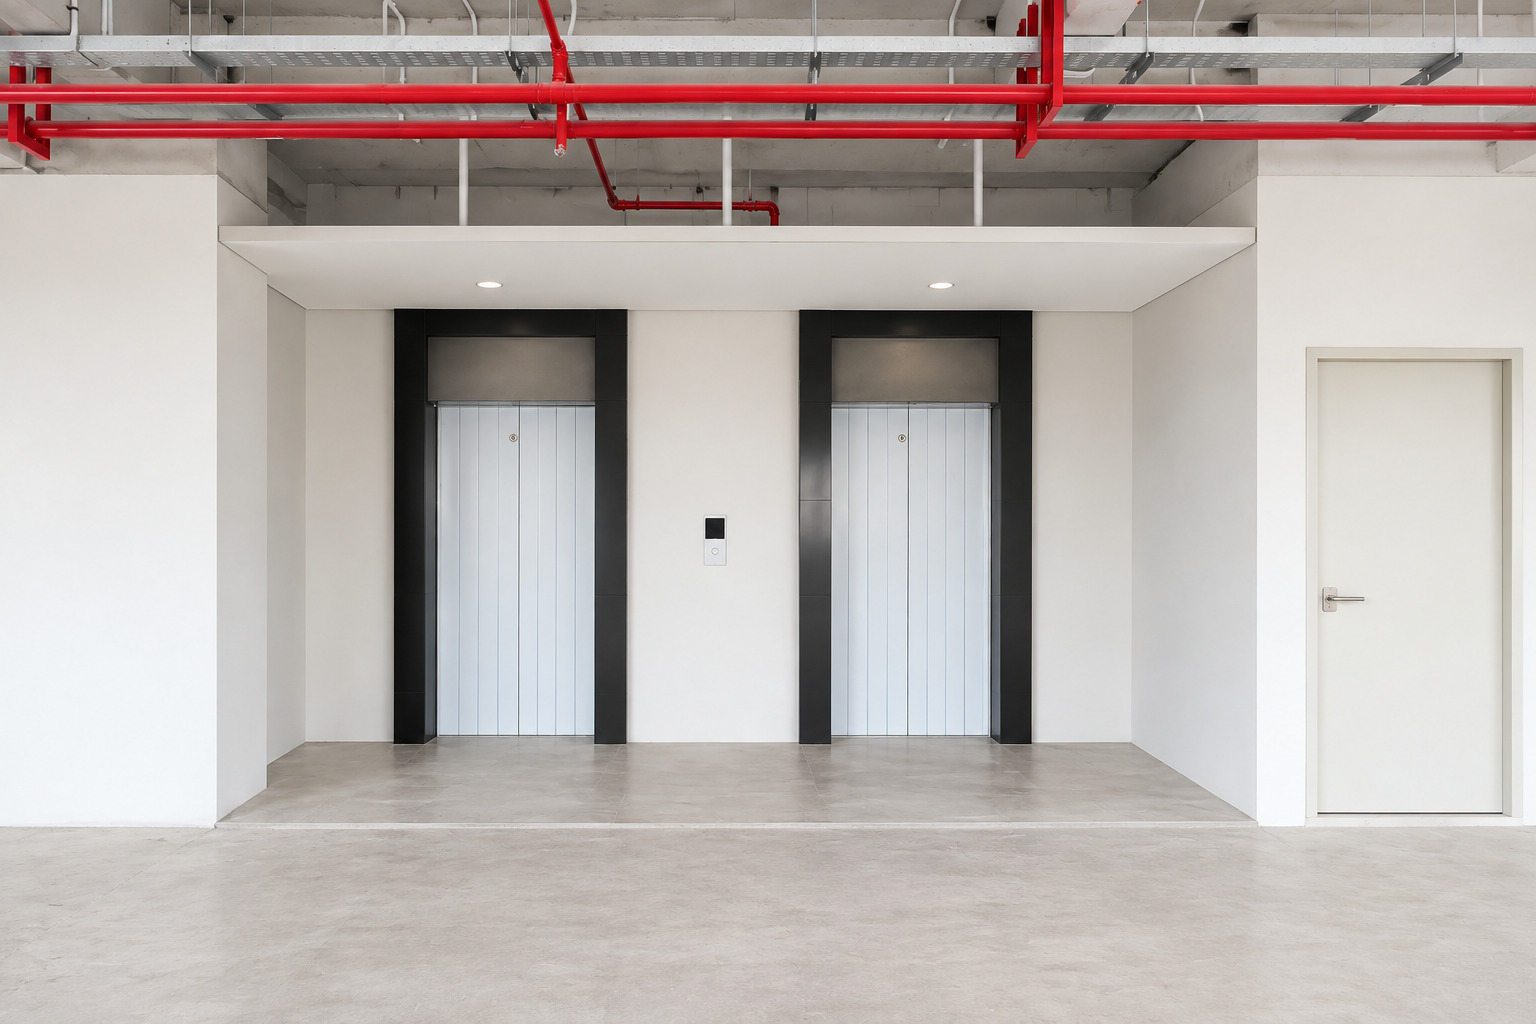
- Two public passenger elevators and clean restrooms conveniently located along the same corridor.
How This Space Can Work For You
The open, column-free floor plan provides the flexibility to customize your office layout according to your business needs.
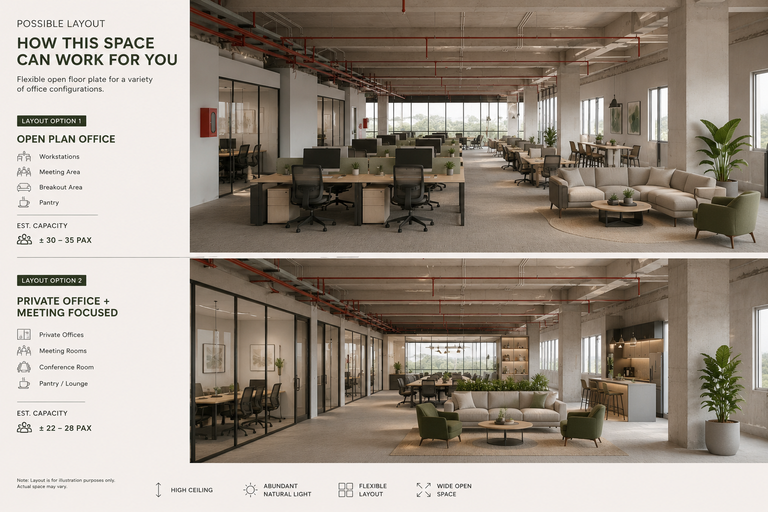
Modern office layout illustration featuring 4.0m ceiling height with abundant natural daylight.
Open Plan Office
An open, collaborative workspace featuring efficient modular workstations, shared meeting rooms, a dedicated breakout area, and self-contained pantry.
Private Office + Meeting Focused
A formal office concept featuring multiple private executive offices, soundproof conference rooms, a dedicated guest lounge, and an executive pantry.
Building Facilities & Comfort Standards
Comprehensive and standardized commercial infrastructure designed to support seamless daily operations and ensure tenant comfort.
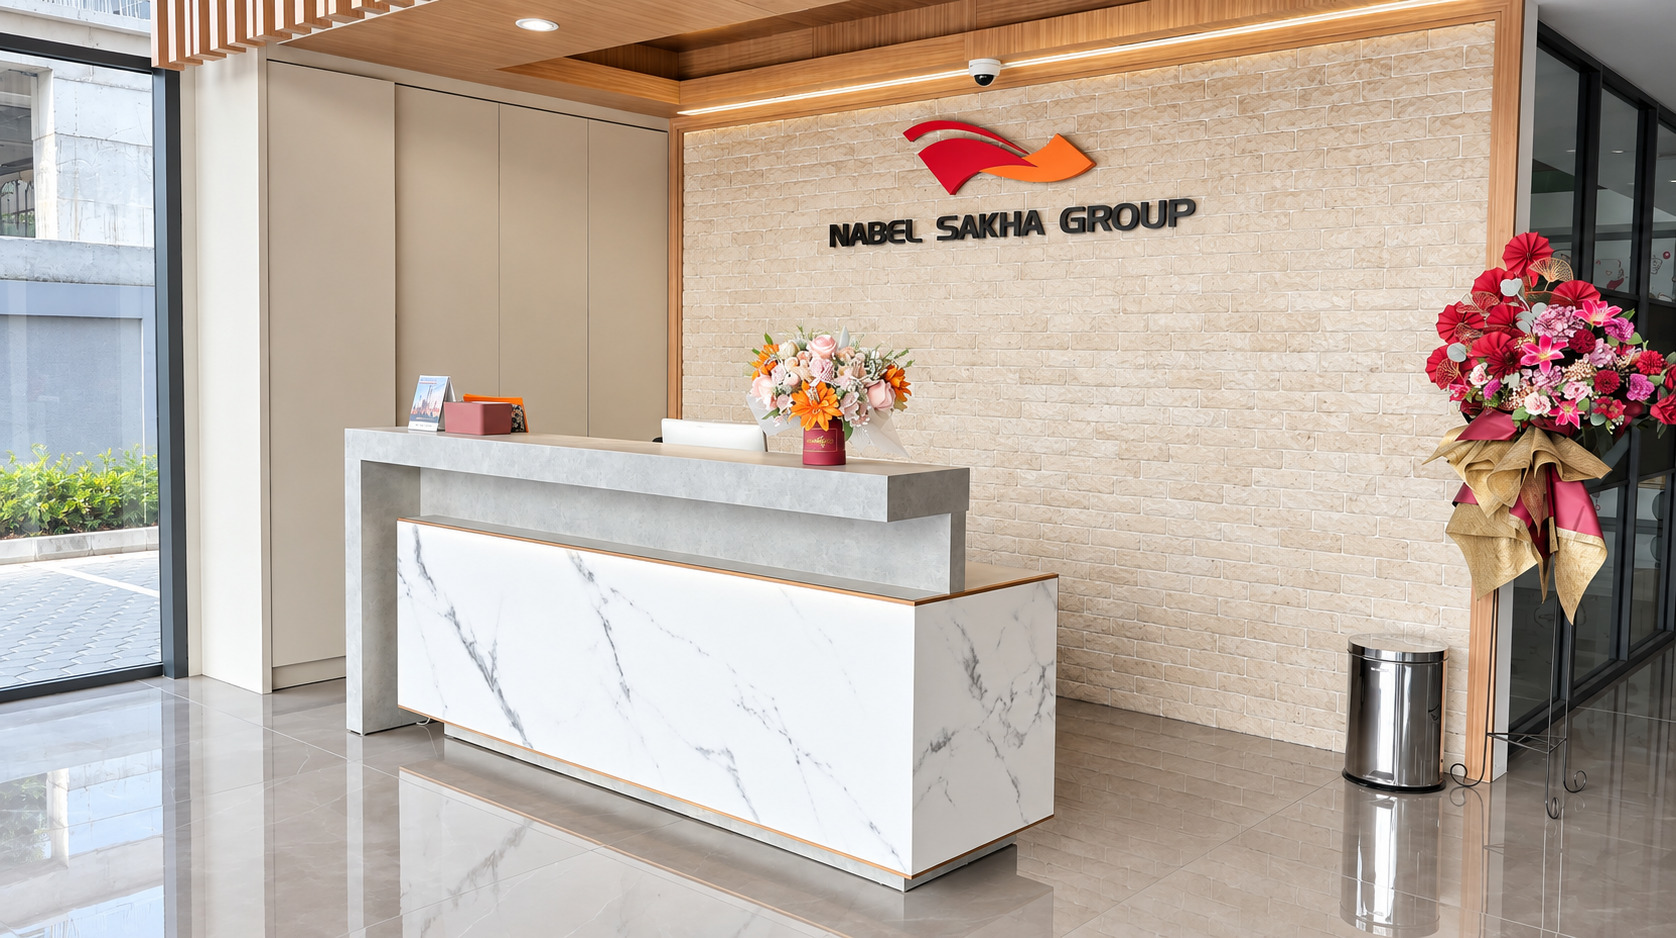
Main Receptionist
A well-appointed main lobby reception desk to handle official guest registration, mail and correspondence, courier and package deliveries, and visitor information.
Car & Motorcycle Parking
Organized, covered parking facilities for cars and motorcycles, monitored 24/7 by security personnel and CCTV surveillance.
2 Public Elevators
Two public passenger elevators provide convenient vertical access for tenants and visitors from the ground floor to your office, with regular maintenance to ensure reliable operation.
Public Toilet on Each Floor
Separate male and female restrooms are available on every floor, complete with washbasins and mirrors, and regularly maintained for tenant comfort.
Musholla
A shared prayer room on the 1st floor, available for use by all employees.
Automatic backup power for essential building operations during PLN outages.
Round-the-clock security and integrated CCTV surveillance.
Spacious 4.0-meter ceilings with abundant natural light.
Standard building operating hours with professional management.
Nabel Sakha Building Photo Gallery
Strategic Location
Well-connected to key business districts and major destinations.
🏡 Residential : Premium Cluster Residential
🛒 Retail : Superindo, Papaya, Hypermart
🌳 Lifestyle : Scientia Square Park, Sport Center, Padel Courts
☕ F&B : Dining Options Within Walking Distance
🎓 Education : Universitas Multimedia Nusantara, Pradita University, Al-Azhar Islamic School, Pahoa School
🏥 Healthcare : Bethsaida Hospital, St. Carolus Hospital
Frequently Asked Questions
Essential leasing information and guidelines based on the official Nabel Sakha Building proposal.
A total of 1,245 sqm of leasable space is available across Floors 1 to 3A, with flexible options for whole-floor or partial-unit leasing.
| Floor | Total Area | Available Units |
|---|---|---|
| 1st Floor | 45 sqm | Grab & Go Café Area |
| 2nd Floor | 330 sqm | 134 sqm · 151 sqm · 45 sqm |
| 3rd Floor | 449 sqm | 75 sqm · 117 sqm · 132 sqm · 125 sqm |
| Floor 3A | 466 sqm | 75 sqm · 117 sqm · 132 sqm · 142 sqm |
Leasing Options: Whole Floor · Partial Unit · Split Tenant
- • Electrical Capacity: 240 kVA
- • Ceiling Height: Approx. 4 meters
- • Backup Power: Automatic Standby Generator
- • Passenger Lifts: 2 units
- • Service Lift: 1 unit
- • Emergency Exits: 2
- • Security & CCTV: 24-hour
- • Housekeeping: Available
For site surveys and rental proposals, please contact Yulian Nuril Afifah (Commercial Leasing) via:
- • WhatsApp / Mobile: +62 811-1133-2913
- • Office: +62 21 5421 0098 ext. 510
- • Email: leasing@nabelsakha.com
Commercial Leasing Inquiry
Ready to Find Your New Business Address?

Yulian Nuril Afifah
Commercial Leasing & Tenant Relations • Scientia Boulevard, Gading Serpong